Hospitality
Aloft Abu Dhabi — Lobby
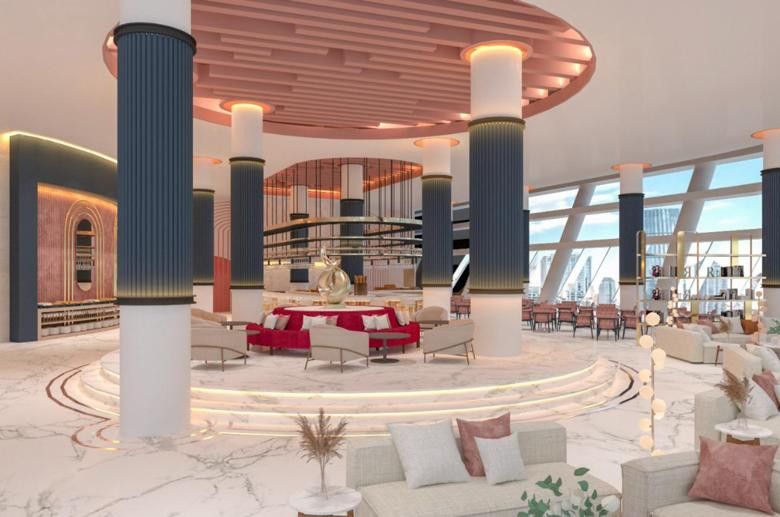
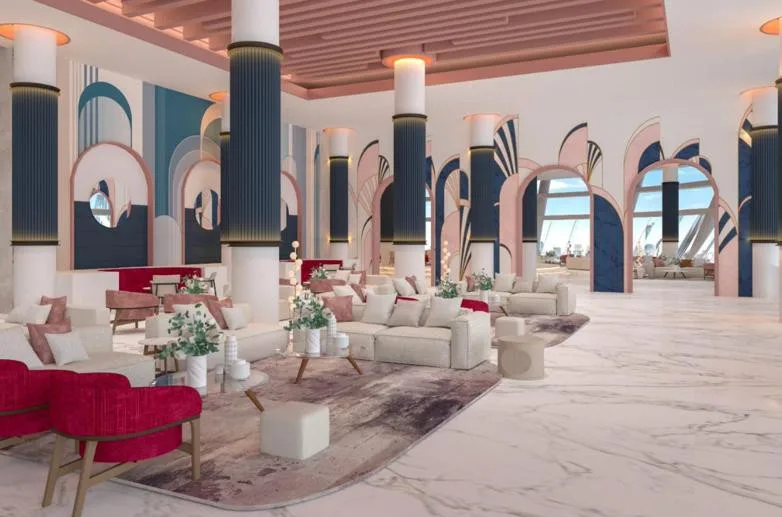
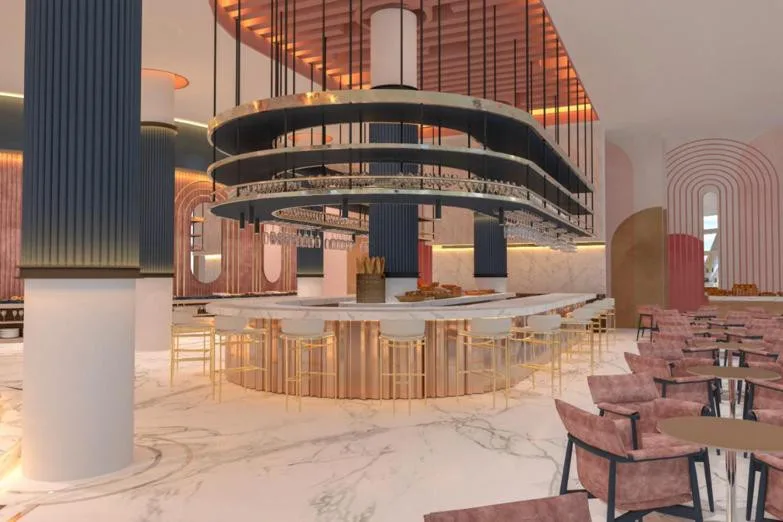
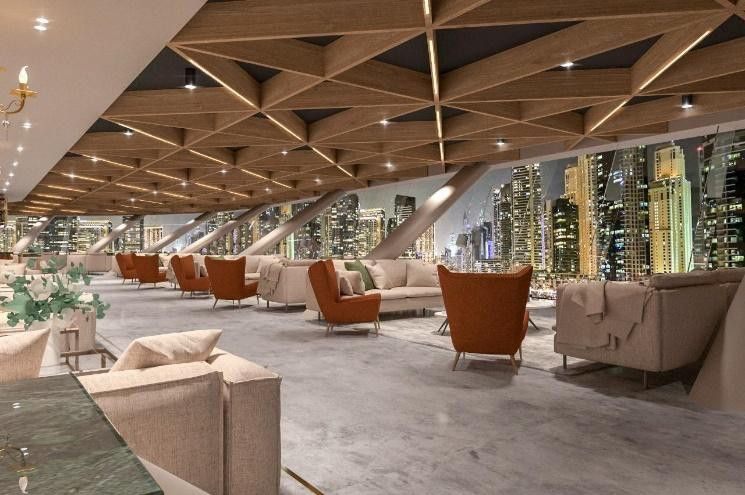
ARC developed the full interior concept design for the lobby of the Aloft Abu Dhabi hotel. The renders show a central lounge, seating areas along the glazed façade and a circular bar.
Fluted navy columns and a ring of blush-toned ceiling slats define a raised circular lounge, edged with light and furnished in red and white. Arched wall panels in navy and blush form a backdrop to further seating. The bar sits beneath a suspended ring, with fluted gold detailing on its counter and marble floors throughout.