Hospitality
Marsa Building
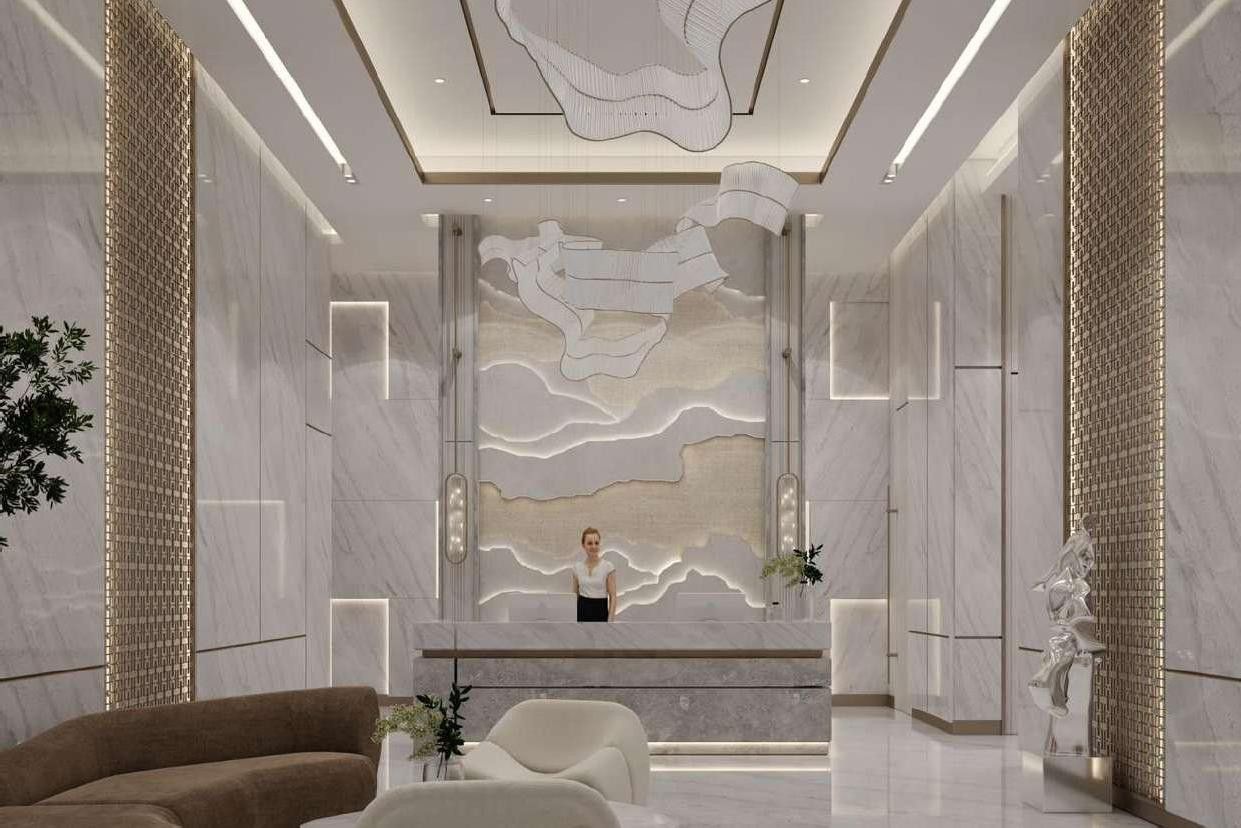
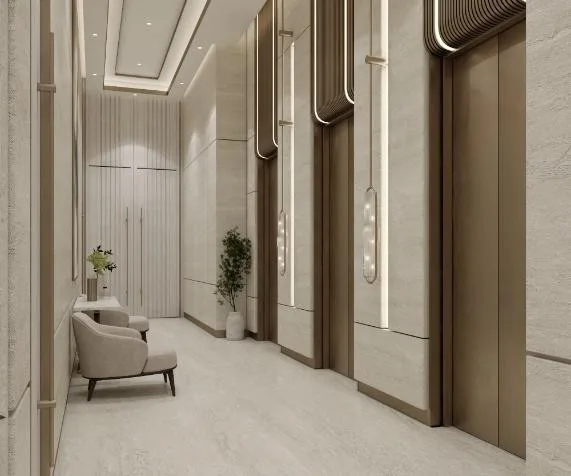
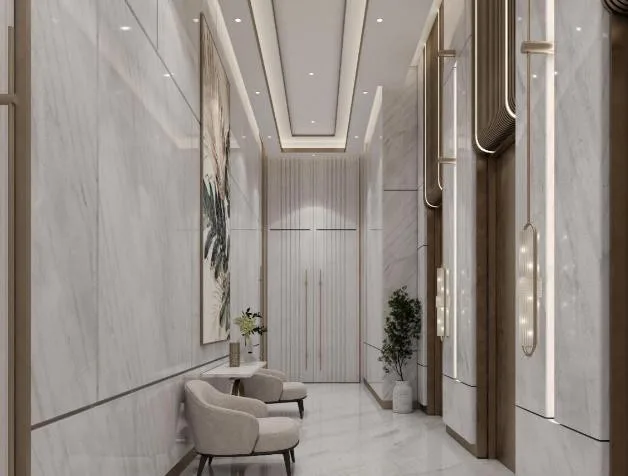
ARC provided consultation and developed the interior concept design for the Marsa Building in Dubai, a hospitality project. The renders focus on the arrival sequence: the main lobby and the corridors beyond it.
Marble-clad walls and a cove-lit ceiling frame a reception desk set against a layered stone feature wall, backlit along its contours. A sculptural installation hangs above, and bronze lattice screens line the tall walls. The corridors continue the palette with marble-look panels, timber and bronze portals, slim oval wall lights and soft armchairs.