Education
Training Centre
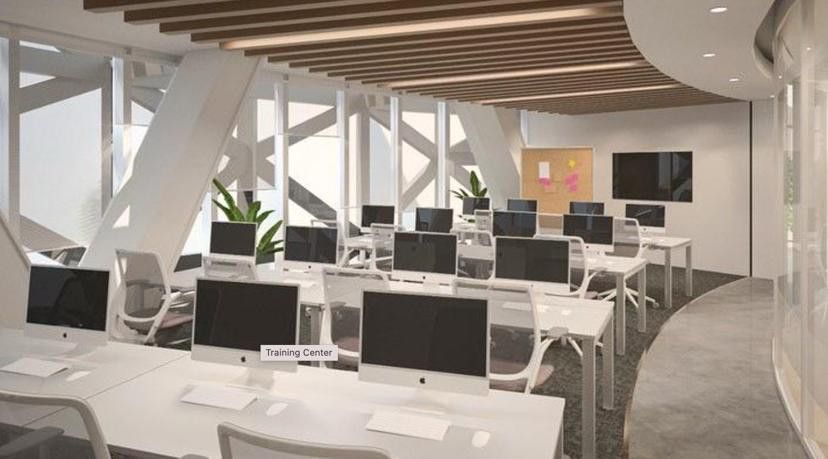
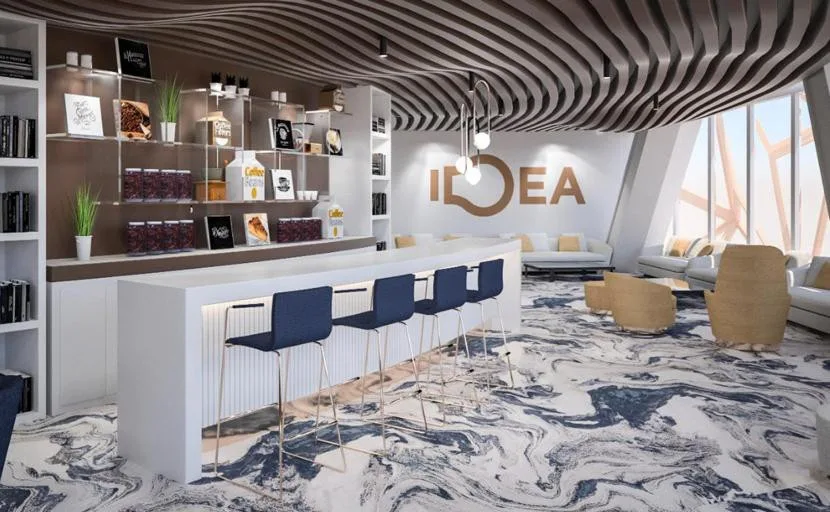
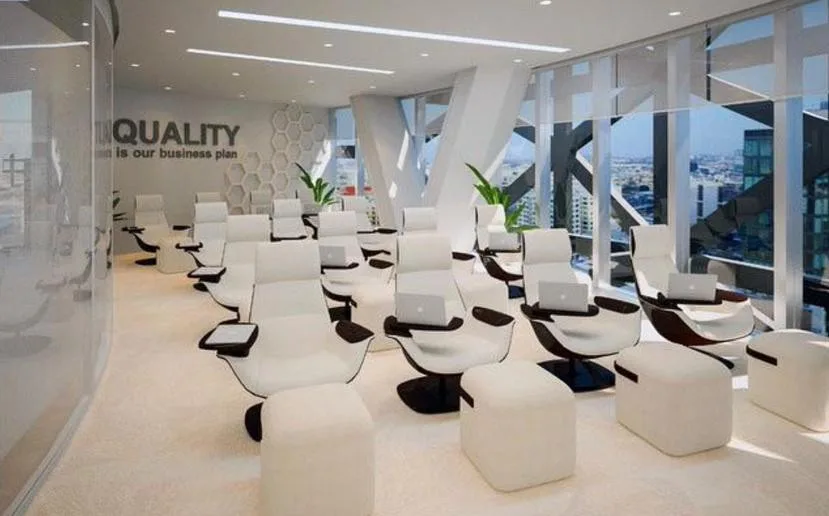
ARC developed the full interior concept design for a training centre in Abu Dhabi. The renders show a computer training room, a library area with a bar counter, and a seminar space.
The building's diagonal structural frame stays visible behind the glazing, and timber slat ceilings run above the training room. Rows of white desks with computers face a screen and a pin board. The library area pairs open shelving and a white counter with navy stools over a blue-and-white marbled carpet, while the seminar space has rows of white lounge chairs.