Office Interior Design in Dubai & Abu Dhabi: A Planning Blueprint
Office interior design in Dubai and Abu Dhabi, step by step: brief, space planning, zoning, acoustics, lighting, MEP and IT, approvals, fit-out and aftercare.
Most office projects that go wrong do not fail on finishes. They fail much earlier: a brief that was never written down, a headcount that changed halfway through, a meeting room with no sound insulation, or a ceiling that was closed before the data cabling was checked.
This guide is a practical blueprint for commercial office interior design in Abu Dhabi, Dubai and across the UAE. It follows the order in which decisions should be made, from the first conversation to the years after handover. It is based on the way ARC has designed, built and maintained interiors in the UAE since 1997.
If you are looking for trends, technology or budgets, we cover those elsewhere: see our guides to office interior design in Abu Dhabi, office interior design in Dubai, smart office design, luxury office interiors and office fit-out costs. This article is about the process.
Step 1: Write a brief before you draw anything
A good brief is short, specific and agreed by the people who will sign off the project. It should answer:
- Why are we doing this? A new lease, growth, a merger, a rebrand or a tired space that no longer works.
- Who will use the office, and how? Teams, roles, working patterns and how often people are in.
- What must the space do? Receive visitors, host board meetings, support focused work, run training, store records.
- What are the fixed limits? Budget range, move-in date, lease terms and building rules.
- Who decides? One named decision-maker saves weeks of back-and-forth.
At ARC, every project starts here. Our process begins with a brief stage: we listen, survey the site and agree scope, budget and programme before any design work begins.
Step 2: Headcount and space planning
Space planning turns the brief into numbers and then into a layout.
Start with today, plan for tomorrow
Count current staff by team, then add realistic growth for the length of the lease. Decide early whether everyone has an assigned desk or whether some teams share. That single decision changes the whole layout.
Test the floor plate
Every building has fixed elements: cores, columns, window lines, risers and fire exits. A test fit (a quick layout drawn over the floor plan) shows how many desks, rooms and support spaces actually fit. It is best done before you sign a lease, not after.
Keep circulation generous
Corridors, entrances and space around shared equipment are easy to squeeze on paper. On site, cramped circulation is one of the first things people notice. Keep main routes clear and logical, and keep escape routes exactly as the building requires.
Step 3: Zone the office by activity
A productive office is not one big room. It is a set of zones, each designed for a different kind of work.
Focus zones
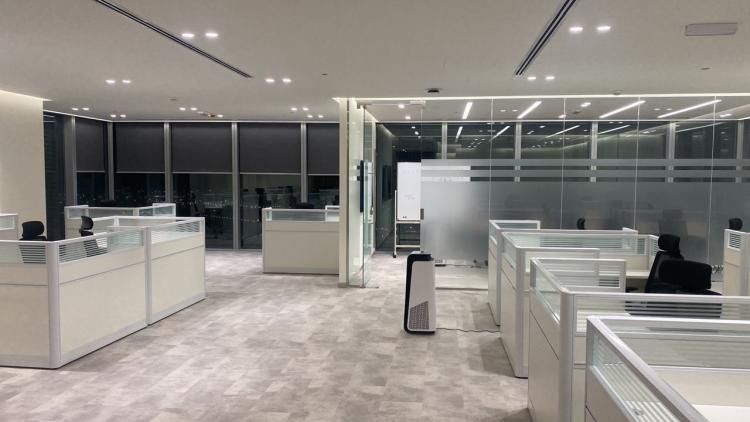
Desks and quiet rooms for concentrated work. Place them away from entrances, pantries and busy routes. Workstation screens help, as in the open-plan office ARC designed and fitted out for Neoply — H Lab at Al Sarab Tower, where white workstations with frosted glass screens sit beside glass-walled rooms.
Collaboration zones
Project tables, team areas and informal seating. These generate noise, so group them together and buffer them from focus areas with storage, planting or meeting rooms.
Meeting zones
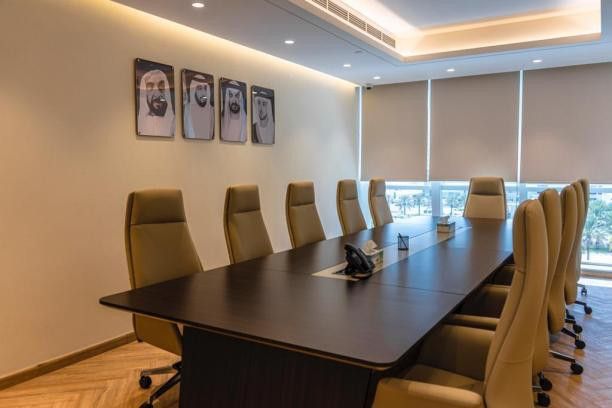
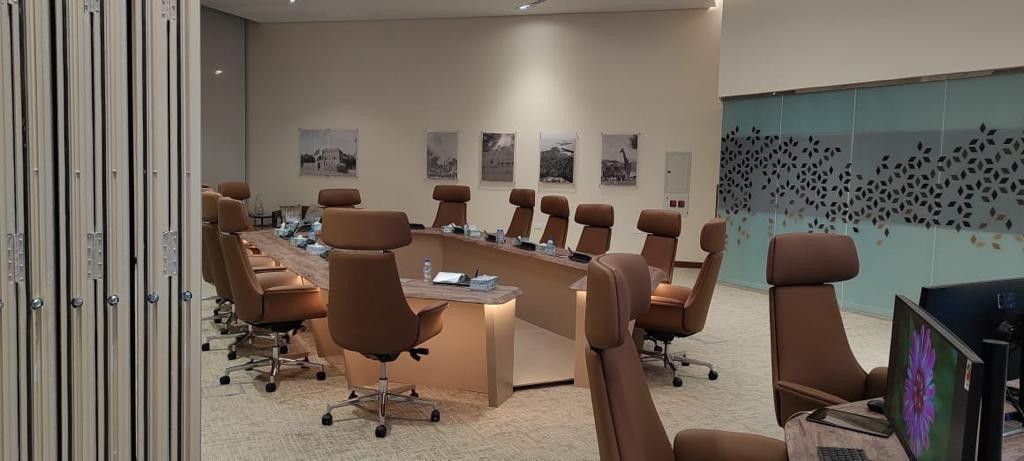
A mix of sizes works better than many identical rooms: small rooms for two to four people, medium rooms for teams, and a board room for formal meetings. Board rooms and conference rooms need special attention to sightlines, screens, microphones and lighting.
Reception and amenity zones
Reception, waiting areas, pantries, prayer rooms, washrooms and storage. These are the spaces visitors and staff use every day, and they often say more about a company than the director’s office does.
Step 4: Design for acoustics from day one
Noise is one of the most common complaints in modern offices, and one of the hardest to fix later.
- Separate loud and quiet activities in the layout first. This is the cheapest acoustic measure.
- Specify meeting room walls properly. Glass partitions look clean, but privacy depends on the glazing, the seals and what happens above the ceiling.
- Add absorption in open areas: acoustic ceilings, wall panels, carpet and soft furniture.
- Check services noise. Air-conditioning diffusers and ducts can carry sound between rooms.
Step 5: Plan lighting in layers
Good office lighting combines three layers:
- General lighting that is even and glare-free over desks and screens.
- Task lighting where people need more light for detailed work.
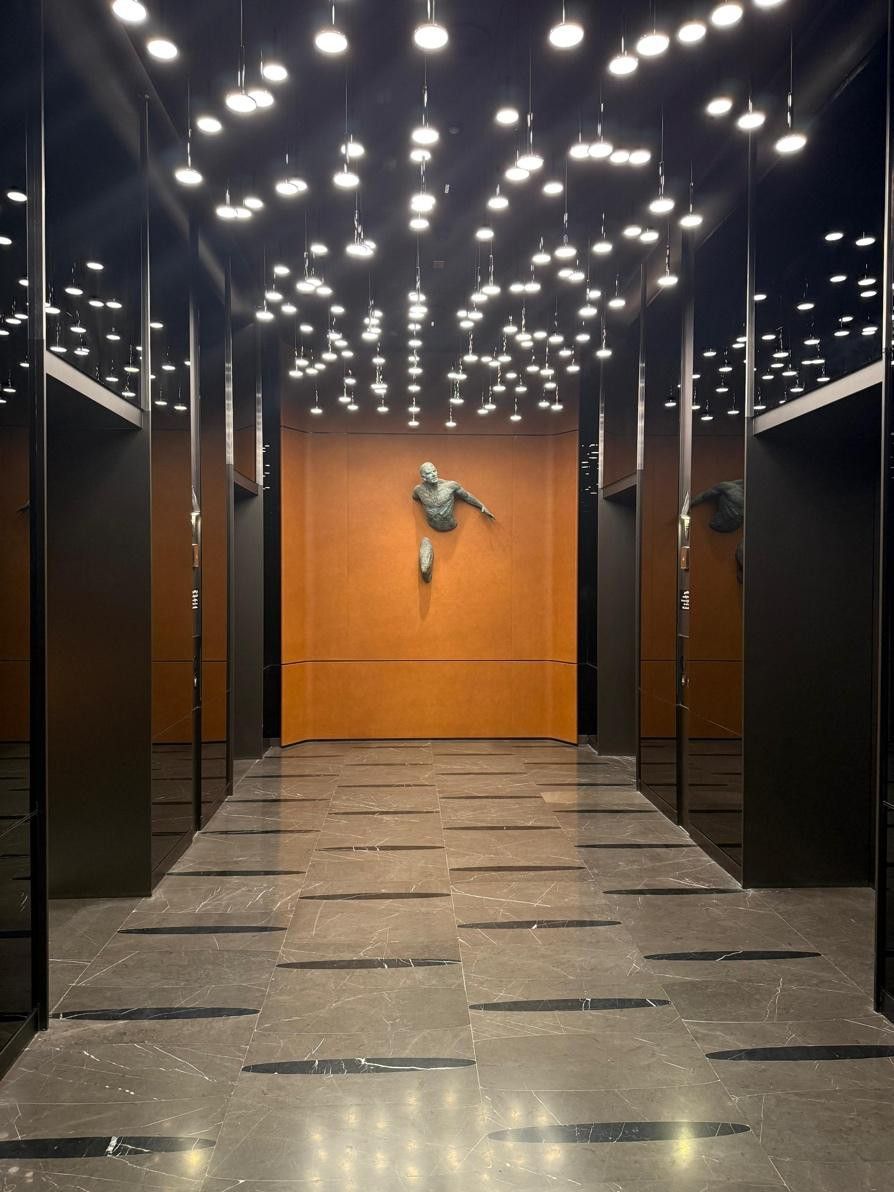
- Accent lighting — cove lights, feature walls, backlit logos — that gives the space character.
Make the most of daylight. Put shared areas and workstations near windows where possible, and use blinds to control glare. Keep enclosed rooms on the inner side of the floor where they block less natural light.
Step 6: Coordinate MEP and IT early
MEP stands for mechanical, electrical and plumbing — the air-conditioning, power, lighting circuits, water and drainage hidden behind the finishes. IT covers data cabling, Wi-Fi, audio-visual systems and access control.
These systems decide where walls, ceilings and furniture can go. Problems happen when they are designed separately from the interior. A short checklist:
- Map power and data points to the final furniture layout, not a draft.
- Check that every new room has air-conditioning supply and return, and that fire and life-safety systems still cover the new layout.
- Agree the IT and audio-visual brief before the ceiling design is fixed.
- Plan pantries and washrooms around existing water and drainage points where possible.
The earlier these trades sit around the same drawings, the fewer surprises appear once ceilings and walls are closed.
Step 7: Express the brand — with restraint
Brand expression is more than a logo on the wall. It shows in materials, colour, artwork, the reception counter and the quality of small details. A useful rule: let the reception, the board room and one or two feature spaces carry the strongest brand moments, and keep the working areas calm.
In the UAE, many organisations also want their interiors to reflect local culture. That can mean bilingual signage, a majlis-style seating area or materials that reference the region — handled with care rather than as decoration.
Step 8: Approvals, in general terms
Office fit-outs in Dubai and Abu Dhabi usually need approval before work starts. Depending on the building and the scope, this can involve the landlord or building management, the relevant municipality or free-zone authority, and civil defence for fire and life-safety items.
Requirements vary by emirate, by building and by free zone, and they change over time. The practical advice is simple: ask for the building’s fit-out guidelines early, allow time for drawing submissions and inspections in your programme, and make sure your design and fit-out team prepares drawings to the standard the authorities expect.
Step 9: Concept, detailed design and fit-out
Once the brief and planning are settled, ARC’s process moves through clear stages:
- Concept: layouts, mood and 3D visuals, developed with you until approved.
- Design development: detailed drawings, with materials, lighting and furniture specified.
- Execution: fit-out by our site team, with regular progress updates.
Having one team responsible from design through fit-out reduces the gaps where information is lost. ARC’s management systems for quality, environment and occupational health and safety are certified to ISO 9001, ISO 14001 and ISO 45001, which shapes how we control quality and safety on site.
Step 10: Handover and aftercare
Handover is not the finish line. Before you move in:
- Walk the space with a snagging list (a list of small defects to fix) and agree dates for closing each item.
- Collect as-built drawings, warranties and operating manuals for equipment.
- Test everything people will use on day one: access cards, screens, Wi-Fi, pantry equipment and lighting controls.
After move-in, plan for maintenance. ARC’s process ends with handover and care — snagging, handover and ongoing maintenance — and our building maintenance service offers planned preventive maintenance and responsive repairs from the team that designed and built the space.
FAQs
What is the first step in an office interior design project?
A written brief. It should cover why you are moving or redesigning, how many people will use the space, what the office must do, your budget range and move-in date, and who makes decisions.
Should I plan the layout before signing a lease?
Yes, if you can. A quick test fit shows whether your team and rooms fit the floor plate, and can reveal problems with columns, cores or window lines before you commit.
How do I reduce noise in an open-plan office?
Zone loud and quiet activities apart, specify meeting room walls carefully, and add sound-absorbing ceilings, wall panels, carpet and soft furniture. Planning the layout well is the most cost-effective step.
Do I need approvals for an office fit-out in Dubai or Abu Dhabi?
Usually, yes. Approvals typically involve the landlord or building management and the relevant authorities. Requirements vary by emirate, building and free zone, so check the building’s fit-out guidelines early.
Does ARC handle both design and fit-out?
Yes. ARC covers interior design, fit-out, furniture supply and building maintenance with one team. Consultancy and site supervision are also available as stand-alone services.
Start your office project
A productive workspace is planned before it is built. If you are preparing a new office or rethinking an existing one in Abu Dhabi, Dubai or elsewhere in the UAE, contact ARC to talk through your brief. We will listen first, survey the site and help you set a clear scope, budget and programme.