Retail Interior Design in Dubai & Abu Dhabi: Spaces That Sell
A practical guide to retail interior design in Dubai & Abu Dhabi: shopfronts, layout, lighting, displays and mall fit-out, with real ARC stores as examples.
A shop has a few seconds to make its case. A shopper walking past in a mall decides almost at once whether to step inside, and once inside, the room itself does much of the selling: where they walk, what they pick up, how long they stay and whether they come back.
That is what retail interior design in Dubai and Abu Dhabi is really about. It is not decoration added at the end. It is a set of practical decisions about the front, the layout, the light and the displays, made so that the space works as hard as the people who run it.
This guide walks through those decisions step by step, using stores that ARC has designed and fitted out in the UAE as examples. If you are looking for luxury trends, our earlier retail interior design trends guide covers that angle. This article is about how a retail space is planned and built so that it sells.
What retail interior design covers
Retail interior design is the planning of a store from the shopfront to the stockroom. A complete scope usually includes:
- Concept and branding in space: turning a logo, colours and a brand story into materials, shapes and signage.
- Space planning: the route customers take, where products sit and where staff work.
- Display design: shelving, plinths, tables, counters and window displays, often made to measure.
- Lighting design: general light, accent light on products and feature lighting for the brand.
- Fit-out: building the design on site, including partitions, ceilings, flooring, joinery and services.
At ARC, design and building sit with one team. Retail work is covered by our interior design service at the drawing stage and by fit-out contracting on site, which is also where our former “retail design and visual merchandising” service now lives.
Start with the shopfront
The shopfront is your first advertisement. In a mall, it competes with dozens of neighbours. On a street, it has to read clearly from a car or across a car park.
A few principles hold in almost every case:
- Let people see in. Clear glass and a bright interior invite people inside better than a closed wall.
- Make the name easy to read. In the UAE, bilingual signage in Arabic and English is common and often expected.
- Put one strong idea in the window. A single memorable display works better than a crowded one.
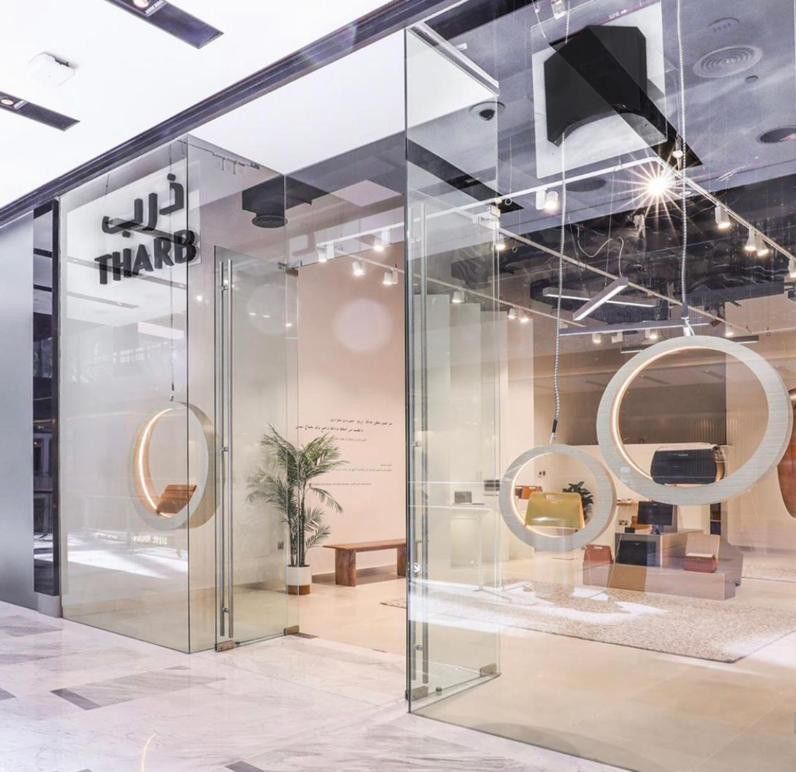
The Tharb Leather Shop at Galleria Mall, Abu Dhabi, shows this well. A frameless glass front carries the Tharb name in Arabic and English, and large white ring-shaped displays are suspended inside, visible from the mall walkway. The window and the shop become one view.
For a street-facing store, the challenge is different. At Thread Shop in Al Ain, the building has a dark brick-clad frontage with vertical and horizontal light lines and backlit signage, so the shop stands out after dark as well as by day.
Plan the customer journey
Once a shopper is inside, the layout guides them. Good retail layouts tend to follow a few simple ideas.
Keep the entrance open
The first few metres inside the door are where people adjust to the new space. Avoid crowding this zone with tables or stock. Give it room and one clear focal point.
Lead the eye to the back
A feature wall, a lit display or the brand name at the back of the store draws people further in. At the Tharb shop, white walls with wall-mounted display units and slim pedestals sit further inside, around a woven rug, pulling the eye past the window displays.
Choose a layout that suits the product
- Loop layouts work well for fashion and lifestyle stores, where browsing is the point.
- Grid layouts suit stores where people come for specific items and want to find them fast.
- Free-flow layouts suit boutiques with fewer, higher-value products, where each piece has space around it.
Place the counter with care
The service counter is where the sale is completed and where staff spend most of the day. It needs to be visible, comfortable to work at and big enough for packing, payment and storage.
At the Zarakish Shop in Deira City Centre, Dubai, a curved white service counter sits against a wall with the framed Zarakish emblem and patterned panels. It closes the customer journey and doubles as a brand moment.
Displays that work for the product
Displays should suit what you sell, not the other way round.
- Small, precious items such as jewellery, leather goods or gifts need glass cases and close lighting.
- Folded or hanging goods need open shelving and rails that customers can reach easily.
- Food and gift products may need chilled cases, easy-clean surfaces and generous counter space.
ARC’s work for The Date Room shows this. At The Date Room shop at Galleria Mall, a back wall of dark timber holds a grid of open shelving for boxed dates and gifts, and a dark display island with glass-fronted chilled cases stands in front of a light timber counter. The display system was shaped around the product.
Custom joinery is often worth it in retail. Made-to-measure units use every centimetre of a small mall unit and carry the brand’s look in a way that standard shelving rarely can.
Light sells
Lighting may be the single most important tool in retail design. It decides what customers notice first and how products look in the hand.
A good retail lighting plan has three layers:
- General light so the shop feels open and easy to move around.
- Accent light on products, using adjustable spotlights on tracks so displays can change.
- Feature light on signage, shelves or walls to give the store its character.
Track lighting is especially practical for retailers, because displays move with the seasons. At Thread Shop, black track spotlights light the displays under timber ceiling panels with linear lights. At the Tharb shop, track lights and linear fittings run across an exposed black ceiling.
Colour temperature matters too. Warmer light flatters timber, leather and food. Cooler, brighter light can suit technology or clinical products. A designer should test light on real samples before ordering fittings.
Materials that last
Retail spaces work hard. Thousands of people walk across the floor, lean on counters and handle displays. Materials need to look good on opening day and still look good later.
- Floors should be durable, easy to clean and safe underfoot.
- Counters and display tops need surfaces that resist scratches and stains.
- Walls in busy areas benefit from tougher finishes or panelling.
Maintenance is part of the plan. A store that is easy to clean and repair keeps its image for longer. Because ARC also offers building maintenance, we think about how a space will be looked after while we design it.
Fit-out in a UAE mall: what to expect
Most retail projects in Dubai and Abu Dhabi happen inside malls, and mall fit-outs have their own rules. Requirements differ from mall to mall, but you can usually expect:
- Tenant design guidelines from the landlord, covering shopfront height, signage, materials and lighting.
- Design approval from the mall before work starts, and often approvals from the authorities, including Civil Defence for fire safety.
- Working hours restrictions, with noisy or dusty work often limited to times when the mall is closed.
- A hoarding around the unit during works, sometimes with the brand’s “coming soon” graphics.
- Inspections and handover before the store can open to the public.
Working with a team that has built inside malls helps. ARC has designed and fitted out stores in Galleria Mall in Abu Dhabi, Deira City Centre in Dubai and Masdar Mall in Abu Dhabi, where we delivered Plume Laundry with a white fluted shopfront and a curved reception counter.
Planning your budget
Retail fit-out costs vary widely. The main factors are:
- The size and condition of the unit when you receive it.
- The amount of custom joinery and display work.
- The finishes you choose, from standard to premium.
- Lighting, signage and any technology such as screens.
- Mall requirements, which can add specific materials or work stages.
The most reliable way to control cost is to agree a clear scope early. A detailed design, with materials and fittings specified, lets a contractor price accurately and reduces changes on site. Changes made during construction are usually the most expensive ones.
How ARC approaches a retail project
ARC has designed, built and maintained interiors in the UAE since 1997, for government, hospitality, retail and private clients. Our retail work runs from boutiques in Abu Dhabi malls to stores in Dubai and Al Ain.
Every project follows the same process:
- Brief: we listen, survey the unit and agree scope, budget and programme.
- Concept: layouts, mood and 3D visuals, developed with you until approved.
- Design development: detailed drawings, with materials, lighting and furniture specified.
- Execution: fit-out by our site team, with regular progress updates.
- Handover and care: snagging, handover and ongoing maintenance.
One team stays responsible from the first sketch to opening day. ARC is licensed in Abu Dhabi and certified to ISO 9001, ISO 14001 and ISO 45001. You can see more of our shops, cafés and restaurants on our work page.
Frequently asked questions
How long does a retail fit-out take in Dubai or Abu Dhabi?
It depends on the size of the store, the amount of custom work and the time needed for mall and authority approvals. Approvals can take as long as the build itself, so it helps to start the design early and allow time for comments from the landlord.
Do I need separate companies for design and fit-out?
No. A design-and-build company handles both, which means one point of contact and fewer gaps between drawings and site work. ARC offers design and fit-out together, and furniture supply and maintenance as well.
Can you work to my mall’s tenant guidelines?
Yes. Mall guidelines are part of the brief. The design is prepared to meet them and submitted for the landlord’s approval before work begins.
Should my store design follow my brand guidelines exactly?
Your brand guidelines are the starting point, but a physical store needs more than a logo and colours. A good retail designer translates the brand into materials, light and layout that suit the specific unit and the people who shop there.
Do you work outside Abu Dhabi?
Yes. ARC serves Abu Dhabi, Al Ain, Al Dhafra, Dubai and Sharjah. Our retail projects include stores in Abu Dhabi, Dubai and Al Ain.
Start your retail project
Whether you are opening your first boutique or refreshing a busy store, the right design can make the space work harder for your brand. Tell us about your unit, your product and your opening date, and we will show you how we would approach it. Contact ARC to arrange a first conversation.