Why a Master Plan Matters in Residential Interior Design
Why every villa needs an interior master plan: zoning, majlis and family areas, lighting, materials and budget. A practical residential interior design guide.
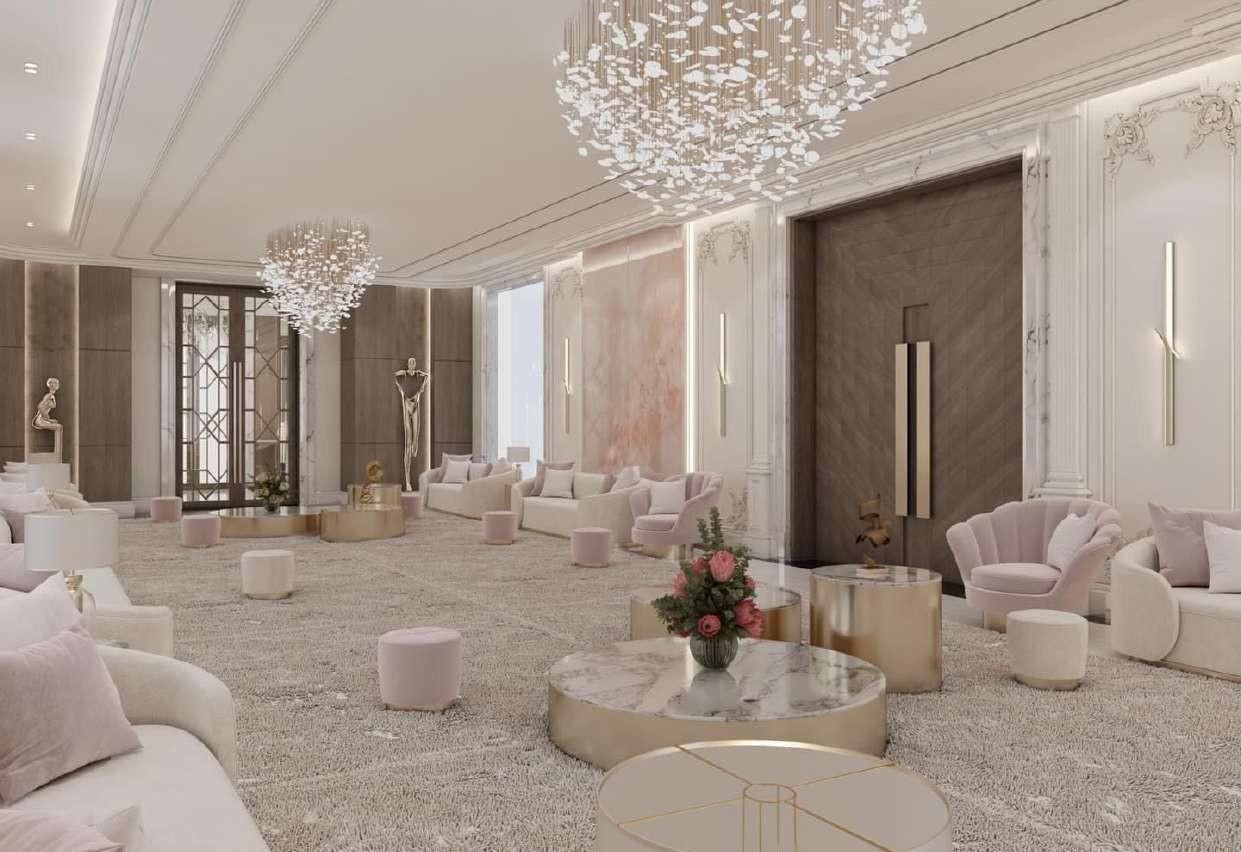
Most homeowners start a new villa or a renovation the same way: with one room. A kitchen they have been dreaming about, a majlis that needs to impress, a bedroom suite with a view. It feels natural to begin there. But a house is not a set of separate rooms. It is one building where every space affects the others, and decisions made in one room quietly limit what is possible in the next.
That is why good residential interior design begins with an interior master plan: a single concept for the whole house, agreed before anyone chooses a sofa or a tile.
This article explains what an interior master plan covers, why it matters so much in UAE homes, and what it costs you when it is skipped.
What is an interior master plan?
An interior master plan is the big-picture design of your home’s interior. It answers the questions that sit above individual rooms:
- Which parts of the house belong to guests, and which belong to the family?
- How do people, staff and deliveries move through the house?
- Where does lighting, power, air conditioning and data need to go?
- Which materials, colours and finishes tie the house together?
- What gets built first, and what can wait?
It is not a mood board, and it is not a final set of construction drawings. It sits between the two. It sets the rules for the house so that every later decision, room by room, follows the same logic.
The main parts of a residential master plan
1. Zoning: public, private and service areas
Zoning means dividing the house into areas by how they are used. In most UAE villas, three zones matter most:
- Guest areas – the majlis, formal reception and dining, guest washrooms
- Family areas – the family living room, kitchen, bedrooms and private terraces
- Service areas – the service kitchen, laundry, storage, staff quarters and plant rooms
Getting the zones right early means each one can have its own character, level of finish and level of privacy, without fighting the others.
2. Privacy and the majlis
In Emirati and wider Gulf homes, privacy is not a detail. It shapes the whole plan. Guests should be able to arrive, be received in the majlis and use a washroom without seeing into family areas. Many families also want separate men’s and women’s majlis spaces, or a reception that can be divided when needed.
These needs affect entrances, door positions, sight lines from the front door, window placement and even where the kitchen sits so that food can be served to the majlis discreetly. They are very hard to fix once walls are built. A master plan settles them at the start.
3. Circulation: how people move through the house
Circulation is the routes people take from room to room. A good plan keeps guest routes short and elegant, family routes private and service routes hidden. It also checks practical points, such as a sensible route from the garage to the kitchen, or whether a lift will be needed now or later.
4. Lighting, power and building services
Lighting is where piecemeal design shows most clearly. If each room is designed separately, you often end up with mismatched light colours, switches in awkward places and ceilings cut open twice.
A master plan sets one lighting approach for the house – general light, task light and feature light – and coordinates it with air-conditioning outlets, sockets, data points, curtain tracks and any home-automation system. These items need to be fixed before ceilings and walls are closed, so planning them early saves both cost and disruption.
5. One material and colour palette
A master plan defines a palette: a short list of floors, stone, timber, metal finishes, fabrics and colours used across the home. Each room can still have its own personality, but the house reads as one design rather than a collection of showroom ideas.
A defined palette also helps with ordering. Stone and timber can be selected in larger, consistent batches, and joinery details can repeat across rooms.
6. The furniture plan
Furniture is not an afterthought. Large majlis seating, dining tables for big family gatherings and bespoke wardrobes all need space, power and lighting planned around them. A furniture layout drawn at master-plan stage confirms that rooms are the right size, that sockets and lights land in the right places, and that made-to-measure pieces will actually fit through the door.
When the same team designs the interior and supplies the furniture, sizes, finishes and lighting can be coordinated from the start. ARC’s furniture supply service works this way.
7. Continuity from inside to outside
In the UAE, outdoor living is part of daily life for much of the year. Terraces, courtyards, pool decks and gardens should feel like extensions of the rooms that open onto them. The master plan links the interior palette and lighting with the façade and the landscape so that the property reads as one design.
ARC offers exterior and architectural design and landscape and gardening alongside interior design, so that façades, outdoor lounges and planting are planned together with the rooms inside.
8. Phasing and budget control
Very few families complete every room at once. A master plan lets you phase the work sensibly – for example, guest areas and the family core first, upper-floor suites later – while making sure the early phases do not block the later ones. Cables, drainage and structural openings for future phases can be put in place now, at a fraction of the cost of adding them later.
It also gives you a clear picture of the whole budget before work begins. You can decide where to spend more, perhaps on the majlis and entrance, and where to save, without discovering halfway through that the money has run out.
What skipping the master plan really costs
When a home is designed one room at a time, the same problems appear again and again:
- Rework – ceilings, walls or floors are opened again because lighting, air conditioning or data was not coordinated.
- Privacy problems – a guest washroom that faces the family lounge, or a majlis visible from the stairs.
- A disjointed look – each room is attractive on its own, but the house does not feel like one home.
- Furniture that does not fit – oversized pieces, or rooms that feel empty because they were sized without a layout.
- Budget drift – early rooms take more than their share, leaving later rooms under-funded.
- Delays – late decisions hold up contractors and suppliers on site.
None of these is caused by a lack of good taste. They are caused by making detailed decisions before the big picture is fixed.
How a master plan fits into the design process
At ARC, residential projects follow the same clear process as all our work:
- Brief – we listen, survey the site and agree scope, budget and programme.
- Concept – layouts, mood and 3D visuals, developed with you until approved.
- Design development – detailed drawings, with materials, lighting and furniture specified.
- Execution – fit-out by our site team, with regular progress updates.
- Handover and care – snagging, handover and ongoing maintenance.
The master-plan thinking described above belongs to the brief and concept stages. Zoning, circulation, the palette and the phasing plan are agreed there, so that design development and fit-out simply carry them through. You can read more about ARC’s interior design service, and see how this approach looks in our concept work for private palaces and villas in Abu Dhabi, where each concept runs from the façade to the rooms inside.
For a wider look at villa projects, from design through fit-out, see our villa interior design guide.
FAQ
Is a master plan only for new villas?
No. It is just as useful for renovations. Planning the whole house first stops a renovation from fixing one room while creating problems in another, especially with lighting, air conditioning and privacy.
Does a master plan make the project more expensive?
It adds design time at the start, but it is usually the cheapest stage at which to change your mind. Moving a wall on a drawing costs far less than moving it on site.
Can I still design rooms one at a time after the master plan?
Yes. That is often the point. Once the master plan is agreed, rooms can be detailed and built in phases, and each phase follows the same zoning, palette and services plan.
Should the garden and façade be part of the interior master plan?
Ideally, yes. Terraces, courtyards and outdoor lounges are used daily in UAE homes, and they work best when they share the interior’s materials, lighting and layout logic.
How do I know if my designer has prepared a master plan?
Ask to see whole-house plans showing zones, circulation, a lighting and services layout, a material palette and a furniture plan. If you are only being shown individual rooms, the big picture may be missing.
Start with the whole house
A beautiful home is not a series of beautiful rooms. It is one clear idea, carried from the front door to the garden. An interior master plan is how you get there, and how you avoid paying twice for decisions made in the wrong order.
If you are planning a new villa or renovating your home in Abu Dhabi, contact ARC to talk through your brief, site and budget, and to start with a plan for the whole house.